
How to Find Square Feet: Easy Formulas and Real-World Examples
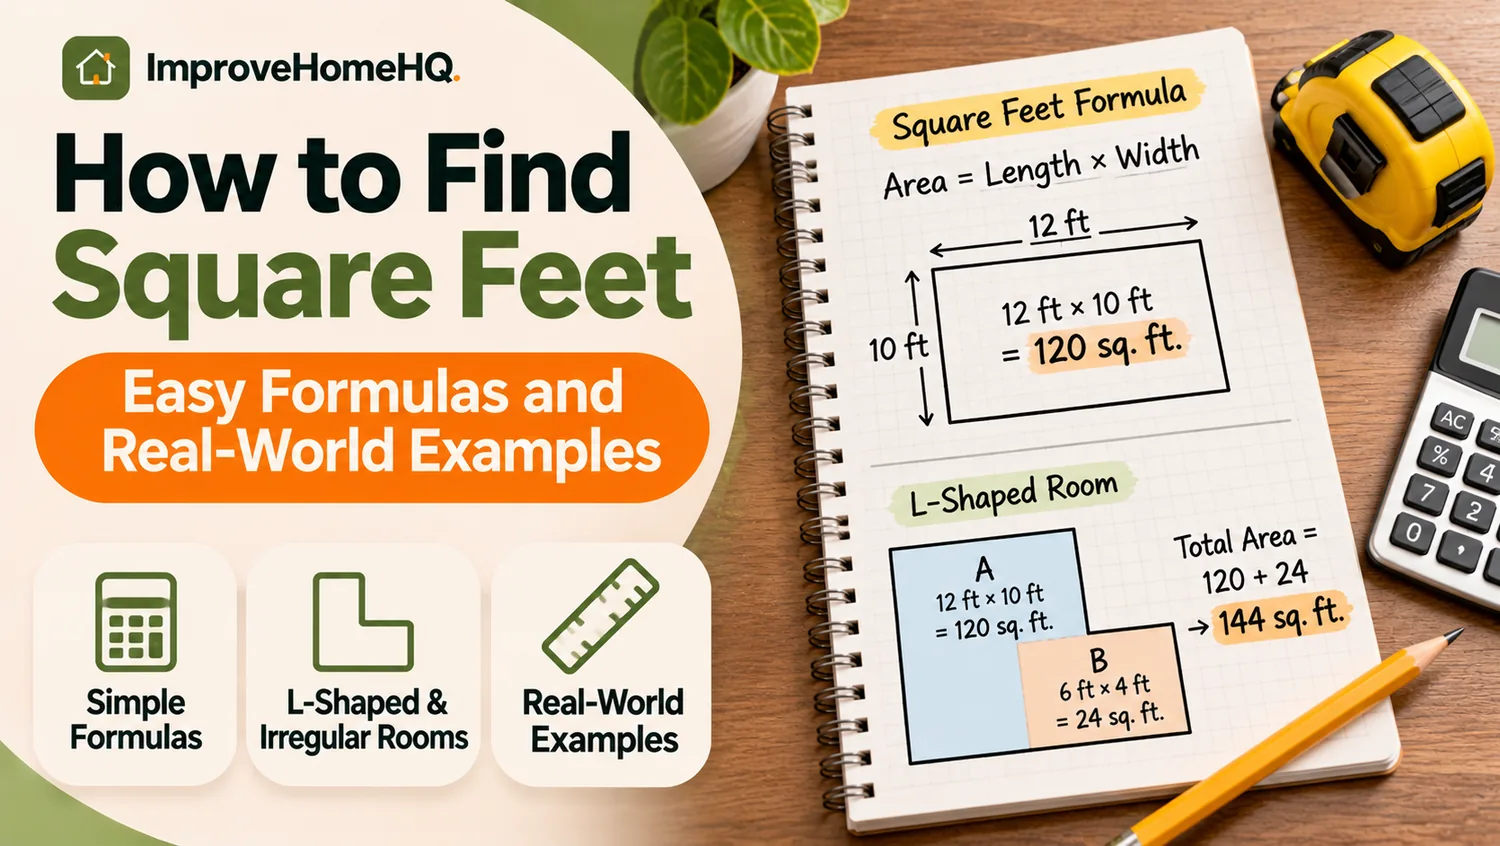
Quick answer: To find the square footage of a rectangular space, measure its length and width in feet, then multiply them. Square feet = length (ft) × width (ft). A room measuring 12 feet by 10 feet has 120 square feet. If your measurements are in inches, multiply length by width and divide by 144. For an L-shaped room, divide the floor into rectangles and add their areas.
Need to measure a bedroom before buying flooring? Checking whether a rug will fit? Estimating the surface area of a wall before painting? All three jobs start with the same basic calculation.
The math is straightforward once you know which dimensions to measure and how to handle inches, corners, and unusual layouts. This guide walks through the process with examples you can follow using a tape measure and a calculator.
What Is a Square Foot?
A square foot (sq. ft. or ft²) is a unit of area, not length. Picture a square that measures 12 inches along each side. It covers exactly one square foot.
A foot measures distance in one direction; a square foot measures a two-dimensional surface. That distinction matters when shopping for flooring, paint, wallpaper, or outdoor materials.
For example, a room 10 feet long and 10 feet wide has 100 square feet of floor area, even though each side is only 10 linear feet long. Ceiling height doesn’t change the floor area.
How to Find Square Feet of a Room
You need a tape measure or laser distance measurer, a pencil, paper, and a calculator. For most square or rectangular rooms, follow these four steps.
1. Measure the length
Measure along the floor from one finished wall surface to the opposite wall. Write down the distance in feet and inches. Move furniture as needed so you can measure the entire space rather than just the visible part of the floor.
2. Measure the width
Measure across the room in the direction perpendicular to the length. Record the width. If the room is slightly out of square, take measurements in more than one spot and sketch the shape. Using only the longest length and widest width can overestimate its actual area, although those dimensions may be useful for planning material cuts.
3. Convert inches into decimal feet
Both numbers must be in the same unit before you multiply. Divide any extra inches by 12 and add the result to the whole feet.
For example:
- 10 feet 6 inches = 10 + (6 ÷ 12) = 10.5 feet
- 8 feet 3 inches = 8 + (3 ÷ 12) = 8.25 feet
Keep the full decimal in your calculator until the final answer to reduce rounding errors.
4. Multiply length by width
Square footage = length × width
If a room measures 10.5 feet by 8.25 feet:
10.5 × 8.25 = 86.625 square feet
You can report that as 86.63 sq. ft. for your measurements, or about 87 sq. ft. for a quick estimate. For purchasing materials, keep the more precise calculation and add any appropriate installation allowance afterward.
Common room sizes at a glance
| Room dimensions | Floor area |
|---|---|
| 8 ft × 10 ft | 80 sq. ft. |
| 10 ft × 10 ft | 100 sq. ft. |
| 10 ft × 12 ft | 120 sq. ft. |
| 12 ft × 12 ft | 144 sq. ft. |
| 12 ft × 15 ft | 180 sq. ft. |
| 15 ft × 20 ft | 300 sq. ft. |
| 20 ft × 20 ft | 400 sq. ft. |
These figures assume that both dimensions are in feet and the floor is a true rectangle.
How to Calculate Square Footage Using Inches
Sometimes you’re measuring a countertop, a small closet, a backsplash, or a section of wall with dimensions recorded entirely in inches.
Square feet = (length in inches × width in inches) ÷ 144
Why 144? One square foot contains 12 × 12 = 144 square inches.
Example: A tabletop measures 48 inches long and 30 inches wide.
- Multiply: 48 × 30 = 1,440 square inches.
- Divide: 1,440 ÷ 144 = 10 square feet.
If only one measurement includes inches, convert that measurement to feet first. Don’t multiply a number in feet by a number in inches and label the result square feet.
Feet, inches, and yards: quick conversions
| Starting measurement | Conversion |
|---|---|
| Square inches to square feet | Divide by 144 |
| Square feet to square inches | Multiply by 144 |
| Square yards to square feet | Multiply by 9 |
| Square feet to square yards | Divide by 9 |
| Square meters to square feet | Multiply by approximately 10.764 |
| Square feet to square meters | Multiply by approximately 0.0929 |
Watch out: To convert area, you use a squared conversion factor. Dividing square feet by 3 does not convert them to square yards; divide by 9.
How to Measure L-Shaped and Irregular Rooms
Not every room is a perfect rectangle. Hallways, kitchens, and open-plan living areas may have alcoves, angled walls, or sections that jut out.
The simplest approach is to draw a rough floor plan and break it into shapes that are easy to calculate. Make sure the sections don’t overlap or leave gaps.
L-shaped room: add two rectangles
Imagine an L-shaped room made of these two non-overlapping sections:
- Section A: 12 ft × 10 ft = 120 sq. ft.
- Section B: 6 ft × 4 ft = 24 sq. ft.
Add them together: 120 + 24 = 144 square feet.
You can also measure the full outside rectangle and subtract the rectangular cutout, provided you have measured both correctly. Choose whichever approach makes the sketch easier to check.
Rooms with closets, bump-outs, and alcoves
If you’re installing flooring inside a closet or recessed space, measure its floor area separately and add it to the main room. If you’re calculating only the main living area for a furniture layout, you may prefer to keep the closet figure separate.
For permanent features, think about what you are actually measuring. A kitchen island may be excluded from the floor surface receiving new tile, but flooring installers may still need extra material for cuts, alignment, or a future continuous layout. Don’t assume every obstacle should automatically be subtracted from a material order.
Triangular areas
For a triangular section, measure its base and its perpendicular height—not the sloping side.
Triangle area = (base × perpendicular height) ÷ 2
Example: (8 ft × 5 ft) ÷ 2 = 20 sq. ft.
If a corner has been cut off a rectangular room, calculate the full rectangle’s area and subtract the triangle’s area.
Circular areas
For a circular patio or garden bed, measure the diameter across its center, then divide that number by 2 to get the radius.
Circle area = π × radius²
For a circle with a 10-foot diameter, the radius is 5 feet:
3.1416 × 5 × 5 ≈ 78.54 square feet.
For curved or highly irregular spaces, a detailed sketch or a professional measurement may be more reliable than a rough approximation.
How to Find the Total Square Footage of Multiple Rooms
To estimate the combined floor area of several rooms, measure each room separately and add their areas. Include hallways, closets, and other spaces that belong in the particular project you’re estimating.
For example:
| Area | Dimensions | Square footage |
|---|---|---|
| Living room | 15 ft × 18 ft | 270 |
| Bedroom | 12 ft × 12 ft | 144 |
| Hallway | 4 ft × 15 ft | 60 |
| Closet | 5 ft × 6 ft | 30 |
| Total | 504 sq. ft. |
This 504 sq. ft. is a useful floor measurement for planning work in those spaces. It is not automatically the home’s official square footage: real estate reporting may measure to exterior walls and treat different levels and types of space differently.
Measuring Square Feet for Home Improvement Projects
The formula stays the same, but the surface you measure—and the materials you order—depend on the job.
Flooring: account for cuts and waste
For laminate, hardwood, luxury vinyl plank (LVP), or tile, start with the floor area and then calculate an allowance for cuts, damaged pieces, and layout requirements.
A commonly used planning allowance is around 10% for straightforward hard-surface flooring layouts; complex patterns, awkward rooms, or manufacturer instructions may require more. The actual amount depends on the product and installation plan.
Example: 180-square-foot room with 10% extra
- Measured floor area: 180 sq. ft.
- Additional material: 180 × 0.10 = 18 sq. ft.
- Target purchase: 198 sq. ft., rounded up to the next full carton if needed
If a carton covers 22 square feet, 198 ÷ 22 = 9 cartons. Check the printed coverage before ordering; package quantities vary.
Carpet needs special attention. Roll width, room layout, pile direction, and seam placement can require more material than a simple percentage suggests. A professional room measurement is sensible before ordering wall-to-wall carpet. Carpet One’s flooring measurement guidance explains these differences.
Walls: calculate paintable surface area
For a basic rectangular wall, multiply its width by its height.
Example: A wall 14 feet wide and 8 feet high covers 112 sq. ft.
For all four walls of a rectangular room, you can calculate wall area using:
Wall area = 2 × (room length + room width) × wall height
A room measuring 12 ft × 10 ft with 8-foot walls has:
2 × (12 + 10) × 8 = 352 sq. ft. of wall area
This excludes the ceiling. To estimate the paintable wall area, subtract large doors or windows if appropriate, then check your paint’s labeled coverage and the number of coats required. Textured or porous walls may use more paint.
Ceilings, patios, and outdoor spaces
A flat rectangular ceiling generally has the same projected area as the room’s floor: a 12-by-10-foot room has a 120-square-foot ceiling. Vaulted or sloped ceilings have more actual surface area and need separate measurements.
For a rectangular patio, garden bed, or section of lawn, measure its length and width along the ground. A 20-by-15-foot patio covers 300 sq. ft. That figure helps plan materials, but pavers, gravel, mulch, and concrete may be sold by different units. Gravel and concrete often require a volume calculation that also includes depth.
Square Footage vs. Linear Feet vs. Cubic Feet
These units aren’t interchangeable:
| Unit | What it measures | Example use |
|---|---|---|
| Linear feet (ft) | Distance | Baseboards or trim |
| Square feet (ft²) | Surface area | Flooring or wall paint |
| Cubic feet (ft³) | Volume | Soil, storage space, or fill |
A floor measuring 10 feet by 12 feet covers 120 square feet. If you need to fill a space 1 foot deep across that entire area, the volume is 120 cubic feet. The added depth changes the type of measurement.
For baseboards, you’d measure around the room’s perimeter instead of multiplying its length and width. A 10-by-12-foot rectangular room has a 44-foot perimeter before subtracting door openings or accounting for cuts.
Is a Room’s Floor Area the Same as a Home’s Listed Square Footage?
Not necessarily. For a DIY project, measuring from the interior finished wall surfaces usually gives you the surface you need to cover. Appraisal square footage follows a defined reporting method and may include the thickness of walls, while separating above-grade and below-grade areas.
For applicable single-family appraisals, Fannie Mae requires the ANSI Z765-2021 square-footage measurement standard. Its requirements distinguish finished and unfinished areas and provide specific rules for reporting space. Fannie Mae’s property measuring guidelines explain why a room-by-room DIY total may differ from an appraisal figure.
A basement, garage, or enclosed porch should not automatically be added to the home’s listed finished area just because it has measurable floor space. The correct classification depends on the property, applicable standard, and purpose of the measurement.
If you’re verifying a real estate listing, refinancing, or disputing an appraisal, don’t rely on your DIY floor measurements as an official determination. Consult the applicable appraisal documentation or a qualified professional.
Common Square Footage Mistakes to Avoid
Mixing feet and inches. Convert all dimensions to feet first, or calculate in square inches and divide by 144.
Treating feet and square feet as the same thing. A 12-foot wall length isn’t 12 square feet unless the other measured dimension is 1 foot.
Measuring only the open floor. Furniture doesn’t reduce a room’s total floor area. Move around it or measure wall to wall.
Ignoring recesses or double-counting them. Sketch irregular rooms and label each section before adding areas.
Using the largest rectangle as the exact area. In an irregular room, longest length × widest width may include space that isn’t actually there. It can be a purchasing estimate, not necessarily the true floor area.
Confusing floor area with project material quantity. Cut waste, carton sizes, roll widths, installation patterns, and product coverage can change how much you need to buy.
Rounding too soon. Keep inches and decimals in the calculation until you’ve added all sections. Round when reporting the final area or ordering complete packages.
Frequently Asked Questions
How many square feet are in a 10 × 10 room?
A 10-foot by 10-foot room has 100 square feet of floor area. Multiply 10 by 10. If the dimensions are in inches rather than feet, convert them before calculating.
How many square feet are in a 12 × 12 room?
A 12-foot by 12-foot room has 144 square feet. That is the floor area, before any additional allowance for flooring cuts or waste.
How do you calculate square feet from feet and inches?
Convert inches to decimal feet by dividing the inches by 12. Then multiply the two dimensions. For example, 9 ft 6 in becomes 9.5 ft; an area 9.5 ft by 8 ft is 76 sq. ft.
Can I calculate square footage with a phone?
Yes. Use a calculator app after measuring each dimension with a tape measure or suitable measuring device. Some phone apps estimate distances or create room plans, but check critical measurements manually before purchasing materials; accuracy can vary with the device and conditions.
Do you multiply by height to get square feet?
Only when height is one of the two dimensions of the surface you’re measuring, such as a wall. For a floor, multiply length by width. Multiplying room length × width × height gives cubic feet, not square feet.
Should I subtract closets when measuring a bedroom?
It depends on the purpose. Include a closet’s floor if you’re installing flooring there. Keep it separate if you’re comparing only the bedroom’s open layout. For a home’s official reported area, follow the applicable property measurement standard rather than deciding solely from a room sketch.
How much extra square footage should I add for flooring?
For many straightforward hard-surface floor installations, approximately 10% extra is a common starting estimate. Some tile layouts, angled patterns, and complicated rooms need more. Carpet requires separate planning because roll widths and seam placement affect material use. Follow the product instructions and your installer’s recommendations.
The Bottom Line
Start by measuring the surface you actually need: the floor for flooring, the wall for paint, or the ground for a patio. Convert dimensions to feet, multiply length by width, and record the answer in square feet. For irregular areas, divide the shape into simpler sections and add them together.
If you’re buying materials, use that measured area as your starting point—not necessarily your final order quantity. A clear sketch, a second measurement, and the right allowance for your project can prevent both shortages and expensive leftovers.