Standard Door Width: Common Sizes for Every Door in Your Home
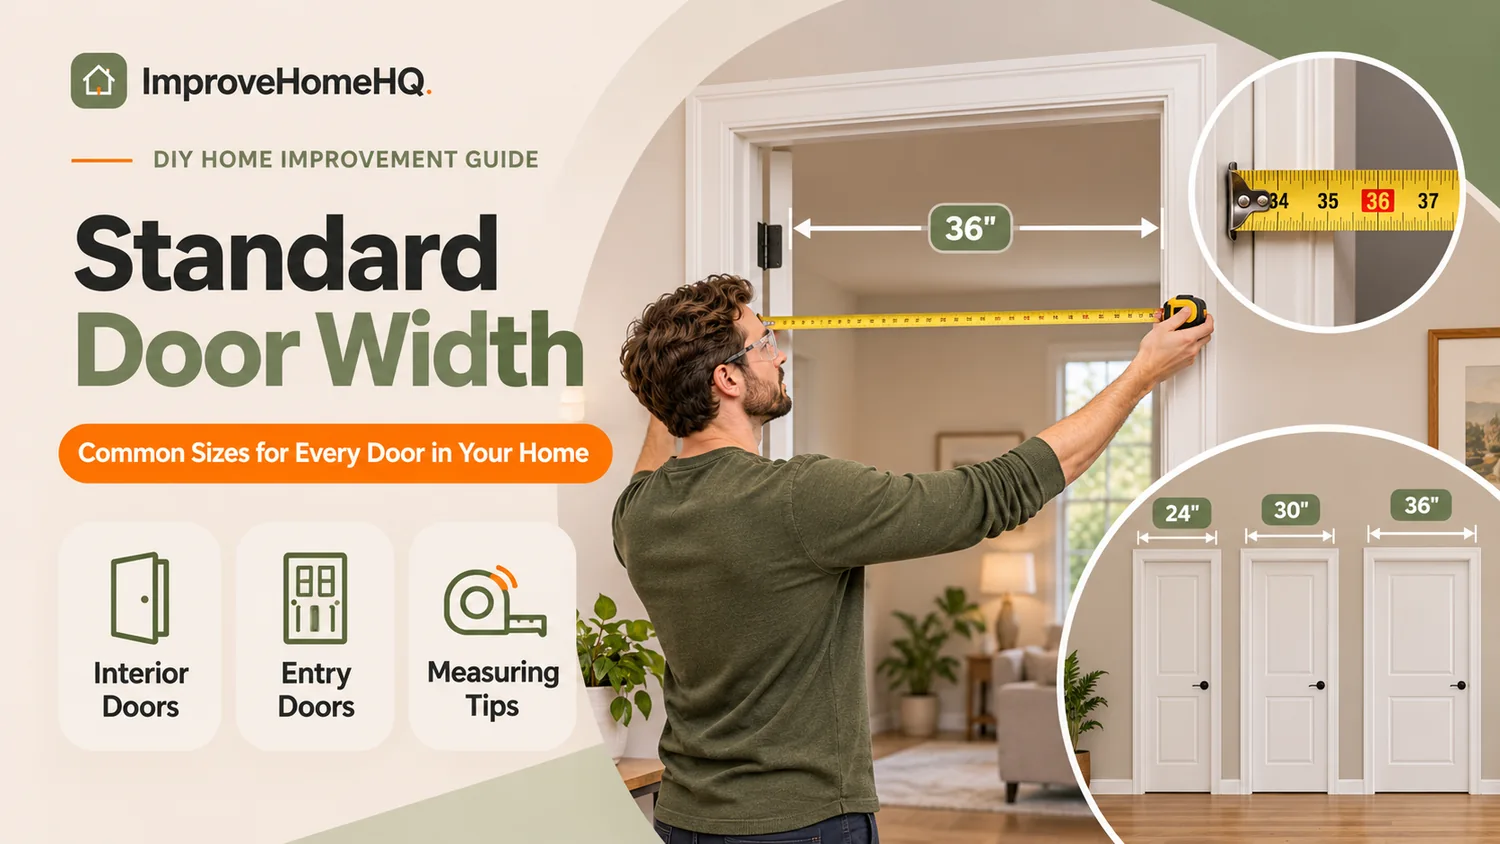
The standard door width in most U.S. homes depends on where the door is installed. A typical front entry door is 36 inches wide, while interior doors commonly measure 24, 28, 30, 32, or 36 inches wide. The standard door height is 80 inches (6 feet 8 inches) for both interior and exterior doors, although 84- and 96-inch doors are also available.
If you’re replacing a door, those numbers are a starting point—not a substitute for measuring. A 36-inch door slab is not the same size as a complete door and frame, and the opening you can actually walk through will be narrower still.
This guide compares common residential sizes, explains which dimensions matter for replacement, and shows how to measure before you order.
Standard Door Width and Height Chart
Most door sizes are listed as width × height, in inches. The table below covers common U.S. residential sizes; exact product offerings vary by manufacturer and door style.
| Door type | Common widths | Common heights | What to know |
|---|---|---|---|
| Front entry door | 32, 36 in. | 80, 96 in. | 36 × 80 in. is a widely used entry-door size. |
| Back or side exterior door | 30, 32, 36 in. | 80 in.; some 96 in. | Confirm whether it is the home’s required egress door. |
| Bedroom door | 28, 30, 32, 36 in. | 80 in. | 30 × 80 and 32 × 80 in. are common options. |
| Bathroom door | 24, 28, 30, 32 in. | 80 in. | Older and compact bathrooms may have narrower openings. |
| Closet swing door | 18, 24, 28, 30, 32 in. | 80 in. | Configuration and closet width determine the fit. |
| Double interior or French doors | Two leaves commonly 24, 30, or 36 in. each | 80, 96 in. | Total unit width also includes the frame and meeting details. |
| Sliding patio door | 60, 72, 96 in. overall unit widths are common | Around 80 in.; taller options available | The overall unit width is not the clear walking opening. |
| Exterior French patio doors | Common paired nominal widths: 60, 72 in. | 80, 96 in. | Check each active leaf and the assembled unit dimensions. |
| Storm door | 30, 32, 34, 36 in. nominal | Often nominal 80 in. | Order by the maker’s specified mounting-opening range. |
Quick takeaway: For a typical replacement front door, start by checking whether the existing slab is 36 × 80 inches. For a bedroom or bathroom, measure rather than assuming the door is 30 or 32 inches wide.
What Is the Standard Door Width for Exterior Doors?
A 36-inch-wide, 80-inch-tall door is the familiar size for a single residential front entry. It gives people and household items more room to pass than a narrower door. However, not every exterior door is 36 inches wide.
Front and entry doors
Common stock entry-door slab widths include 30, 32, and 36 inches. Some collections offer wider sizes, such as 42 inches, or custom dimensions. Pella and Andersen both offer entry-door sizes beyond a single baseline dimension, so the manufacturer’s actual sizing chart matters more than a generic list.
An 8-foot-tall front door is usually 96 inches high. These taller doors may suit higher ceilings but cannot necessarily replace an 80-inch door without modifying the opening.
Back and side doors
A rear door might be 30, 32, or 36 inches wide, depending on the home. But don’t assume that a narrower exterior door satisfies the rules for the required egress door. That designation depends on the approved layout and locally adopted code, not simply on whether the door opens outside.
Double entry doors and sidelights
A double-door entrance may use two 30-inch or two 36-inch leaves. A pair of 36-inch slabs has a combined nominal leaf width of 72 inches, but the assembled frame and actual clear passage need separate measurements.
Sidelights are narrow fixed glazed panels beside an entry door. They make the complete entry unit wider without making the working door leaf wider. When replacing an entry system with sidelights, record the full unit dimensions and the individual door dimensions.
What Is the Standard Door Width for Interior Doors?
Interior doors have more size variation because a closet, bathroom, hallway, and bedroom serve different purposes. Common nominal widths include 24, 28, 30, 32, and 36 inches, with 80 inches as the usual height.
Bedroom doors
A 30 × 80-inch or 32 × 80-inch door is a familiar bedroom size. A wider 36-inch opening can make moving furniture and planning for changing mobility needs easier. Homes built in different decades may have different dimensions, so don’t rely on the age of the house alone.
Bathroom doors
Bathroom door slabs are frequently 28 or 30 inches wide, but 24-inch doors exist in tight floor plans. A narrow bathroom entry can be difficult for someone using mobility equipment and may complicate moving fixtures during a remodel. If you’re planning a significant bathroom renovation, consider whether the doorway should be widened rather than simply replacing a narrow slab with the same size.
Closet, laundry, and utility-room doors
Closets often use narrow swing doors, bifold doors, or sliding panels. A 24-inch closet door and a pair of bifold panels should not be ordered using the same assumptions: hardware, track clearance, panel size, and finished opening requirements differ.
Laundry and utility-room doors should also account for the washer, dryer, water heater, or other equipment that may eventually need to pass through. Check the appliance dimensions and the actual clear opening before deciding a door width is sufficient.
What Is the Standard Door Height?
The most common residential door height is 80 inches, equal to 6 feet 8 inches. That applies to many interior doors and front doors.
Other commonly offered heights include:
- 84 inches (7 feet): Available in selected collections and custom applications.
- 96 inches (8 feet): Popular for taller entryways and contemporary interiors.
- Custom or older sizes: Older houses, additions, and architect-designed homes may use dimensions outside current stock offerings.
A door advertised as 80 inches high is generally referring to the nominal door slab, not the overall outside height of a prehung assembly. The threshold, frame, and manufacturer-required clearance affect the opening needed for installation.
When replacing a door, measure the actual slab height, then separately measure the frame or rough opening if you are changing the whole unit. Never assume that an 80-inch-high opening accepts an 80-inch slab and frame together.
Standard Door Thickness: Another Measurement You Need
Width and height are only two parts of the fit. Door thickness affects hinges, latch hardware, jamb alignment, and weather sealing.
- Interior passage doors: Commonly 1⅜ inches thick.
- Exterior entry doors: Commonly 1¾ inches thick.
- Specialty, fire-rated, and custom doors: May differ; follow their product specification and listing.
Don’t buy a new slab based on its width and height alone. Confirm the thickness, hinge layout, lock-bore location, and swing direction, particularly when keeping an existing frame.
Door Slab vs. Frame vs. Rough Opening: What’s the Difference?
These terms are easy to mix up, and confusing them is one of the fastest ways to order the wrong replacement.
| Measurement | Meaning | Why it matters |
|---|---|---|
| Door slab | The movable door panel itself, without its frame | Used when replacing only the door panel. |
| Prehung unit | A door already fitted to its jamb/frame, usually with hinges | The assembled unit is larger than the slab. |
| Rough opening | The framed opening in the wall before the door unit is installed | Must accommodate the assembly and installation clearances. |
| Clear opening width | Usable passage with the door open, measured by the applicable code method | Used for access and egress requirements. |
| Jamb depth | Depth of the frame across the wall thickness | Must match the finished wall or use approved extensions. |
For example, a 36 × 80-inch slab will require a prehung assembly larger than 36 × 80 inches. You may encounter a rough-opening recommendation around 38 × 82½ inches for some conventional units, but this is not a universal rule. Threshold profiles, jamb construction, manufacturer details, and floor conditions change the required dimensions.
Use the specific product’s installation instructions and rough-opening chart before altering framing or placing an order.
What Door Width Is Required by Building Codes?
A stock-size label and a building-code requirement answer different questions. The code generally addresses the clear passage at a required door, not merely the width printed on the slab packaging.
Required egress doors in houses
Under Section R311.2 of the 2021 International Residential Code (IRC), each dwelling unit must have at least one qualifying side-hinged egress door. The required door must provide:
- At least 32 inches of clear width, measured between the open door face and the stop with the door at 90 degrees.
- At least 78 inches of clear height, measured from the top of the threshold to the bottom of the stop.
- A means of opening from the inside without a key or special knowledge or effort.
The model IRC states that other doors are not required to meet those same minimum dimensions under this particular provision. Other rules may still apply based on the building, room, occupancy, or local amendments.
Crucial distinction: A 32-inch slab does not automatically provide a 32-inch clear opening. The open leaf, hinges, stops, and frame reduce the usable passage. A 36-inch hinged slab is often selected to achieve the required clear width, but check the manufacturer’s clear-opening dimension.
Building codes vary by state and municipality, and adopted editions differ. Verify the requirements with your local building department before changing a required exit door.
Wheelchair accessibility and the ADA
The 2010 ADA Standards for Accessible Design, Section 404.2.3, generally require at least 32 inches of clear opening width for applicable accessible doorways, measured with a swinging door open 90 degrees. Doorways deeper than 24 inches generally need 36 inches of clear width under that provision.
This is not the same as saying the ADA universally requires a 36-inch door slab. A 36-inch nominal slab is a common practical way to obtain approximately 32 inches of clear passage, but verify the actual opening and hardware.
The ADA does not automatically govern every doorway in a privately owned single-family home. It is still a helpful design reference when planning for accessibility. Other accessibility standards and local housing requirements may apply to certain projects.
For better usability, also evaluate thresholds, turning space, door maneuvering clearance, and handle operation; a wide slab alone does not make an entrance accessible.
Official references: ICC 2021 IRC, Chapter 3, Section R311 and U.S. Access Board ADA guidance on doors.
Standard Sizes for Sliding, French, and Storm Doors
Not every door is measured like a single hinged slab.
Sliding glass patio doors
Common overall nominal unit widths include 60, 72, and 96 inches, often with heights near 80 inches. Taller and wider configurations are also sold. A 72-inch-wide sliding unit does not provide a 72-inch walking passage because one panel may remain fixed or overlap the other.
When replacing a slider, record the entire frame size and manufacturer-specified rough opening, as well as the desired clear opening. Track and sill details matter as much as the glass-panel dimensions.
French doors
French doors may be a single hinged glazed door or a pair. Double French-door systems often have nominal combined slab widths of 60 or 72 inches, such as two 30-inch or two 36-inch leaves. Some pairs have an inactive leaf secured by flush bolts, affecting day-to-day usable width.
Check the assembled frame width, which leaf operates, the swing direction, and whether the active leaf meets any applicable access or egress requirement.
Storm doors
Common nominal storm-door widths include 30, 32, 34, and 36 inches. Unlike ordering a plain interior slab, storm-door selection is based on the mounting opening and the exact model’s fit range.
Andersen’s storm-door measuring guide, for instance, uses several width measurements and instructs buyers to select the size using the shortest measurement and the model’s published range. Don’t assume a nominal 36-inch storm door fits every opening measuring exactly 36 inches.
Manufacturer reference: Andersen Storm Door Measure Guide.
How to Measure a Door Before Replacing It
You will need a tape measure, a notepad, and ideally a second person for large or heavy doors. Decide first whether you’re replacing only the slab or the complete prehung unit.
1. Measure the existing door slab
With the door open, measure its width from edge to edge at the top, center, and bottom. Record the actual measurements, including fractions of an inch. Measure height from the top to the bottom of the slab, and thickness across its edge.
A nominal size may differ slightly from an actual manufactured dimension or from a door that has been trimmed in the past.
2. Check the frame and opening
If you’re replacing the prehung assembly, measure the visible frame and confirm the rough opening as the manufacturer requires. Removing interior casing may be necessary to expose the framing accurately. Check the opening at multiple points and note whether the sides are plumb and the top is level.
For an exterior assembly, also inspect the sill, threshold, wall thickness, and signs of rot or water damage. Don’t order solely from the size of the old panel.
3. Record the swing and hardware locations
Note whether the door swings inward or outward and which side the hinges occupy, using the manufacturer’s handing diagram rather than guessing from a verbal description. Measure hinge sizes and locations, lock-bore and latch positions, and backset if reusing hardware or a jamb.
For a slab-only replacement, even a correctly sized panel may need hinge mortising or hardware adjustments.
4. Check clear passage and installation requirements
If the door is a required exit or is intended for accessible use, verify its clear opening with the leaf open 90 degrees. Then compare your measurements against the exact product’s sizing and installation sheet.
For exterior doors, confirm weatherstripping and threshold compatibility. The U.S. Department of Energy recommends installing weatherstripping and door sweeps so they block air infiltration without interfering with door operation.
Official reference: U.S. Department of Energy exterior-door weatherstripping job aid.
Example: Replacing a bedroom door
Suppose the old bedroom slab measures 30 inches wide, 80 inches high, and 1⅜ inches thick. If the jamb is square, undamaged, and staying in place, a replacement slab with matching dimensions may be a practical option. But you still must confirm the hinge locations, latch placement, and clearance at the finished floor before purchasing.
If the jamb is twisted or badly damaged, a prehung replacement may make more sense, requiring measurements of the frame and rough opening instead.
How to Choose the Right Size for a Renovation
For a direct replacement, matching the existing dimensions is usually the least disruptive path—provided the installation meets applicable requirements. If you’re remodeling, ask a few questions before ordering:
- Is this a required exit? Protect the code-required clear passage and operation.
- Will large furniture or appliances pass through? Measure actual usable clearance, not only slab width.
- Could someone need a walker or wheelchair? Consider a wider clear opening, easy-operating hardware, and threshold design.
- Does the door swing into a tight room? A pocket or sliding design may save floor space, if appropriate and permitted.
- Are you changing the structural opening? Widening a doorway can affect a load-bearing wall, header, wiring, plumbing, and permits.
- Is it a door between the house and garage? Check applicable fire-protection and self-closing requirements rather than choosing solely by size or appearance.
Changing the dimensions of an exterior door can also affect flashing, siding, drainage, and the weather barrier. Consult a qualified contractor when structural framing, a required egress route, or a rated door assembly is involved.
Common Door Sizing Mistakes to Avoid
Buying by nominal size alone. A label such as 36 × 80 does not tell you the entire unit’s outside dimensions or rough-opening requirements.
Confusing a slab with a prehung door. Measure for the product you’re actually replacing; the procedures are different.
Assuming a 32-inch slab gives 32 inches of clearance. The open door and frame take up space. Verify clear width at 90 degrees where required.
Measuring at only one spot. Older frames can be out of square. Record multiple measurements and inspect the cause of any variation.
Ignoring the finished floor. New tile, flooring, or a thick rug can affect bottom clearance and door operation.
Forgetting the swing and hinge layout. A correctly sized slab can still be unsuitable for the existing frame or room layout.
Using a generic rough-opening formula. Exact requirements differ by brand, model, threshold, and frame construction.
Ignoring moisture and air sealing. Exterior replacement includes sound flashing, appropriate sill details, and properly fitted seals—not just a panel that physically fits.
Frequently Asked Questions
Is 32 inches a standard door width?
Yes. 32 inches is a common nominal width for interior doors and some exterior doors. But a 32-inch slab does not provide a full 32-inch clear opening once installed and opened, so don’t equate the two for egress or accessibility checks.
Is 36 inches the standard front door width?
Yes. 36 inches wide by 80 inches tall is one of the most common sizes for a single front entry door in the United States. Other sizes are available, and an existing opening must be measured before replacement.
Are all interior doors 30 inches wide?
No. Interior doors commonly come in 24, 28, 30, 32, and 36-inch widths, among others. Bedroom, bathroom, closet, and utility-room doors often differ.
Is a standard door 80 or 84 inches tall?
80 inches is the usual baseline height in U.S. residential construction. An 84-inch (7-foot) door is an available taller option, while 96-inch (8-foot) doors are also used in taller spaces.
How wide is a standard doorway with the frame?
There isn’t one universal number. A complete unit is wider than its door slab, while the required rough opening is larger again. For example, some 36 × 80-inch prehung units call for a rough opening around 38 × 82½ inches, but the correct dimensions come from the manufacturer’s specifications.
What size door fits a 30-inch opening?
It depends on what the 30 inches describes. If it’s the existing slab width, you may need a nominal 30-inch replacement slab. If it’s the framed rough opening or the finished passage, a 30-inch prehung assembly generally will not fit. Identify and measure the opening type before ordering.
Does the ADA require a 36-inch-wide door?
Not as a universal slab-width rule. For applicable accessible doorways, the ADA Standards generally require 32 inches of clear passage, measured with a hinged door open 90 degrees; deeper openings can require more. A 36-inch nominal slab is often used, but actual clearance must be verified. The ADA doesn’t automatically apply to every private single-family home.
Can I put a wider door in an existing opening?
Possibly, but it may require reframing, a new header, changes to electrical or plumbing runs, and a permit. Enlarging an exterior opening also requires proper weatherproofing. Check the wall structure and local code before cutting studs or ordering a wider door.
The Bottom Line
For most U.S. homes, 36 × 80 inches is a useful reference for a front entry door, while interior doors commonly range from 24 to 36 inches wide and are typically 80 inches tall. Patio, French, closet, and storm doors follow their own sizing conventions.
Before you buy, identify whether you’re measuring a slab, a complete frame, or the rough opening. Check thickness, handing, clear passage, and the manufacturer’s exact sizing chart. A few careful measurements can prevent an expensive door-ordering mistake.
Sources and Further Reading
- Pella — Standard Front Door Sizing Guide
- Andersen — Front Door Size Guide
- MI Windows and Doors — Standard Door Sizes
- International Code Council — 2021 International Residential Code, Section R311
- U.S. Access Board — ADA Doors and Entrances Guidance
- Andersen — Storm Door Measuring Guide
- U.S. Department of Energy — Exterior Door Weatherstripping