Spray Foam Insulation Cost in 2026: Prices, Examples, and How to Estimate Your Project
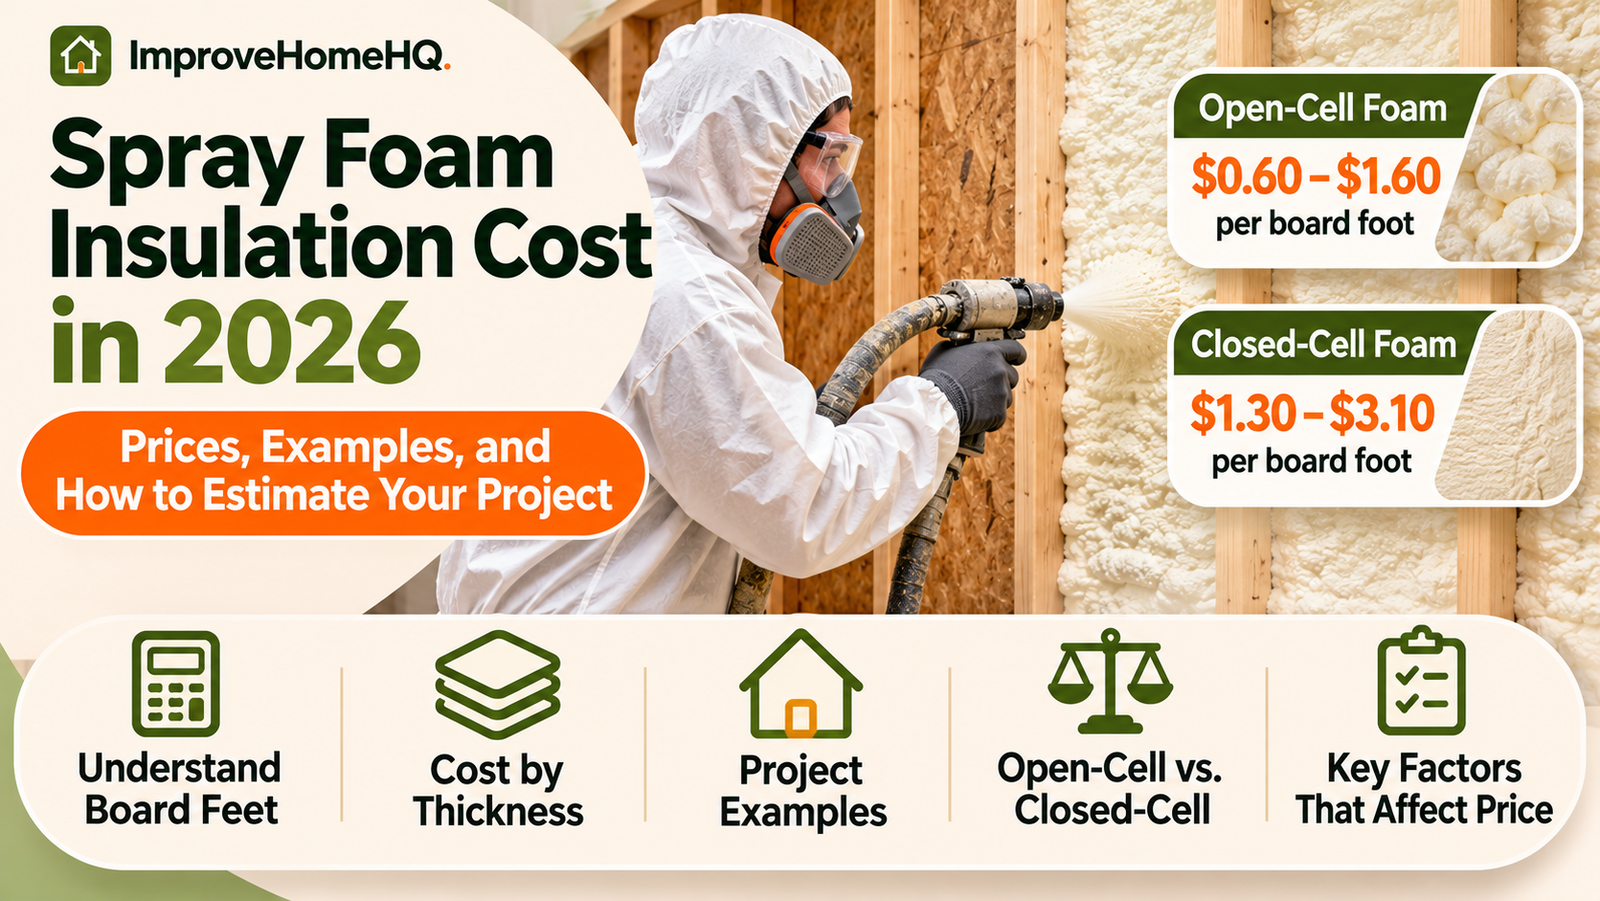
Quick answer: In 2026, professionally installed spray foam insulation cost typically runs 0.60–1.60 per board foot for open-cell foam and 1.30–3.10 per board foot for closed-cell foam, according to Angi’s September 2026 pricing data. A board foot covers 1 square foot at 1 inch thick. For example, 500 square feet at 3 inches requires 1,500 board feet, putting the basic installed foam estimate at 900–2,400 open-cell or 1,950–4,650 closed-cell, before unusual preparation or add-ons. Your final quote depends on thickness, access, local labor, and the building assembly.
Spray foam can insulate and air-seal in one application, but it is one of the easiest insulation products to misprice. A quote of $2 per board foot is not the same as $2 per square foot: at 3 inches thick, the former is $6 per square foot of treated surface. Knowing that distinction is the best place to start.
Below, you’ll find realistic installed-price ranges, project examples, the math behind contractor quotes, and the situations where a lower-cost insulation system may be a better choice.
Average Spray Foam Insulation Cost in 2026
Angi’s 2026 analysis of 4,048 verified projects puts the national average installed job at $2,888, with most reported projects between $1,455 and $4,336. Those are project totals, not the price to insulate an entire home. Different jobs cover very different areas, thicknesses, and assemblies.
| Pricing measure | Open-cell foam | Closed-cell foam |
|---|---|---|
| Installed price per board foot | 0.60–1.60 | 1.30–3.10 |
| At 2 inches, per treated sq. ft. | 1.20–3.20 | 2.60–6.20 |
| At 3 inches, per treated sq. ft. | 1.80–4.80 | 3.90–9.30 |
| At 5 inches, per treated sq. ft. | 3.00–8.00 | 6.50–15.50 |
| Approximate thermal resistance per inch | R-3 to R-4 | R-6 to R-7 |
Installed-price ranges: Angi, updated September 9, 2026. Per-square-foot figures are calculations made by multiplying the per-board-foot rate by the stated thickness; they are not independent contractor quotes. R-value ranges: U.S. Department of Energy (DOE).
Important: The 2-, 3-, and 5-inch rows are price illustrations, not universal recommended application depths. A compliant assembly may need a different thickness or additional insulation. Ask your installer to specify the product, tested R-value, and required design.
Why the price ranges are so wide
Some installers quote below national averages for large, easy-access jobs; others charge more for tight crawl spaces, roof-deck work, extensive masking, or small projects with a minimum trip charge. Treat published national ranges as a budgeting check, not a promised local price.
Open-Cell vs. Closed-Cell Spray Foam: Which Costs Less?
Both are typically applied as expanding polyurethane foam. They have different densities, moisture characteristics, and R-values.
Open-cell foam is softer, expands substantially, and usually costs less per board foot. It is often considered for above-grade wall cavities and certain roof assemblies where the moisture-control design allows it. DOE describes its insulation value as roughly R-3 to R-4 per inch. Open-cell foam is relatively vapor-permeable and should not be treated as a waterproofing material.
Closed-cell foam is denser and more expensive per board foot but provides about R-6 to R-7 per inch. It has greater resistance to water-vapor movement and liquid water, making it useful in selected rim-joist, basement, and roof assemblies. That does not mean it is a substitute for fixing water intrusion or that every closed-cell application automatically meets a required vapor-retarder rating.
One common mistake is comparing the two foams at identical depths instead of at the required R-value. As a rough illustration, R-21 would take about 6 inches of an R-3.5 open-cell product or about 3.2 inches of an R-6.5 closed-cell product. Actual thickness must follow the product’s documented performance and the assembly design. Framing-related heat loss means nominal cavity R-value is not the same as whole-wall R-value.
What about sound control and structural strength?
Open-cell foam can help reduce some airborne sound transmission, while closed-cell foam’s rigidity can be useful in certain assemblies. Neither claim by itself justifies paying more. For sound isolation, the full wall or ceiling construction—including drywall, framing, gaps, and mechanical connections—matters more than a simple foam label. Do not assume spray foam makes a wall soundproof or structurally reinforced without assembly-specific evidence.
Spray Foam Cost by Project Size
These estimates apply the national board-foot ranges above to different treated surface areas. They assume 3 inches of foam throughout and exclude significant demolition, repairs, specialty coatings, and local minimum charges.
| Treated surface | Board feet at 3 in. | Open-cell installed estimate | Closed-cell installed estimate |
|---|---|---|---|
| 100 sq. ft. | 300 | 180–480 | 390–930 |
| 300 sq. ft. | 900 | 540–1,440 | 1,170–2,790 |
| 500 sq. ft. | 1,500 | 900–2,400 | 1,950–4,650 |
| 1,000 sq. ft. | 3,000 | 1,800–4,800 | 3,900–9,300 |
| 1,500 sq. ft. | 4,500 | 2,700–7,200 | 5,850–13,950 |
These are mathematical examples, not fixed-price offers. A contractor may have a minimum project charge; a 100-square-foot job may cost far more than the table’s calculated minimum. Also, the square footage of your house is not the surface area being sprayed. Roof slopes, wall heights, window openings, and attic configurations change the amount of material required.
Spray Foam Cost by Area of the Home
Attic floor or underside of the roof
First decide where the thermal boundary belongs. Insulating an attic floor maintains a different arrangement from applying foam under the roof deck to create an unvented, conditioned or semi-conditioned attic. Do not use attic-floor square footage to estimate a sloped roof deck; the deck can have substantially more surface area.
Spraying the underside of a roof also needs a moisture-safe assembly, consideration of roof leaks, ventilation strategy, and applicable unvented-attic code provisions. In many conventional vented attics, air sealing plus blown-in fiberglass or cellulose on the attic floor may be the more cost-effective approach. Get competing system quotes before committing to roof-deck foam.
Exterior wall cavities
Open framing in new construction or a major remodel makes access simpler. In finished rooms, contractors may need to remove and replace drywall, and conventional two-component spray foam is not generally a straightforward inject-through-a-small-hole retrofit. Ask whether drywall work, electrical protection, and any required ignition or thermal barrier are included.
Basement walls and crawl spaces
Closed-cell foam is sometimes chosen for below-grade walls and rim joists because of its lower vapor permeability. However, basement drainage, foundation leaks, termite-inspection requirements, combustion appliances, and local codes must be considered first. Do not cover wet or mold-damaged surfaces to avoid remediation costs. In crawl spaces, the correct insulation location depends on whether the space is vented, sealed, or conditioned.
Garages, sheds, and metal buildings
A shed quote should be based on wall and roof surface, not just its floor dimensions. A 10-by-12-foot shed has a 120-square-foot footprint, yet its walls and roof can amount to several times that area. Door openings, ceiling height, roof pitch, surface prep, and whether it will be heated all affect the quote.
Metal buildings also need attention to condensation control and the complete enclosure design. Ask for an itemized price with both board feet and specified thickness so you can compare proposals fairly.
How to Calculate Your Own Estimate
You do not need a contractor’s software to check the basic arithmetic.
Board feet = treated square feet × installed thickness in inches
Estimated foam price = board feet × installed price per board foot
Suppose you want to insulate a 20-by-25-foot exposed surface:
- Measure the surface: 20 × 25 = 500 square feet.
- Choose a provisional thickness: 3 inches, pending the required R-value and assembly details.
- Calculate material quantity: 500 × 3 = 1,500 board feet.
- Apply a sample contractor rate: 1,500 × $1.80 = $2,700.
- Add separately quoted items: demolition, masking, fire-protection finishes, repairs, and other project-specific work.
The $1.80 rate in this example is hypothetical; it is not a forecast for your ZIP code. For uneven framing cavities, account for net sprayed area, obstructions, and actual average installed thickness. For sloped roofs, calculate the roof surface rather than simply the attic floor.
Board feet vs. square feet: the question to ask every contractor
If a bid says “$3 per square foot,” ask: At what foam thickness and R-value? If it says “$1.50 per board foot,” ask how many board feet are included. Without thickness, the two prices cannot be compared.
What Raises or Lowers the Installation Price?
Foam formulation and target R-value. Closed-cell typically costs more per unit volume, and greater installed thickness increases material use. Prices also depend on the exact product and its published performance.
Access and site protection. Tight corners, overhead spraying, occupied buildings, and nearby wiring or equipment increase labor and masking. Contractors may need to isolate the work zone and ventilate it during and after installation.
Existing insulation and moisture problems. Removing dirty or damaged insulation, fixing roof or foundation leaks, and addressing mold are separate tasks. They should be evaluated before new foam is applied.
Fire protection and finishes. Many spray foam applications require an approved thermal barrier or, in certain limited locations, code-compliant ignition-barrier treatment or an applicable approved alternative. The exact treatment depends on occupancy, location, applicable code, and foam product evaluation; it is not automatically included in every quote.
Project minimums and local labor. Mobilizing a spray rig, protecting nearby surfaces, and cleaning up can make small jobs expensive per square foot. Local permit and inspection requirements also vary.
Season and surface conditions. Temperature and humidity can affect application requirements. Follow the manufacturer-approved installation window; do not assume contractors can spray any product onto a cold, damp surface without consequences.
DIY Kits vs. Professional Installation
DIY two-component spray foam kits may appear cheaper because there is no separate installer labor charge. But kit labels often express theoretical yield in board feet under specified conditions. Actual coverage can be lower after temperature variation, application loss, and irregular surfaces. Protective equipment, ventilation, masking, and cleanup also cost money.
For whole attics, large walls, crawl spaces, and roof decks, professional installation is usually the safer, more predictable option. Spray polyurethane foam systems contain reactive chemicals during installation; EPA guidance calls for work-zone isolation, appropriate protective equipment, ventilation, and re-occupancy procedures based on the specific product.
Do not confuse a one-component can of gap-and-crack sealant with a professional two-component insulation system. The small cans are useful for targeted air sealing when used according to their instructions; they are not a practical whole-house replacement for cavity insulation.
Before anyone sprays: Ask for the product name, safety data sheet (SDS), technical data sheet, ventilation plan, and written occupant re-entry instructions. EPA notes that some professional systems have manufacturer recommendations around 24 hours, but safe timing varies; 24 hours is not a universal rule. Keep occupants and pets away for the period required by the product-specific plan.
Is Spray Foam Worth the Extra Cost?
It can be—especially where air leakage is difficult to control with conventional materials, cavity depth is limited, or the assembly benefits from the properties of closed-cell foam. But foam is not always the best value for a large, open attic or standard wall cavity.
ENERGY STAR estimates an average 15% savings on heating and cooling costs from a package of air sealing and adding insulation in attics, floors over crawl spaces, and accessible basement areas. That is not a spray-foam-specific savings guarantee. Results depend on a home’s starting condition, climate, HVAC system, and scope of work.
For example, if your annual heating and cooling bill is $1,800, 15% is $270 per year. On a $4,000 upgrade, dividing $4,000 by $270 gives a simple 14.8-year payback—only if your house actually achieves that savings and all other assumptions remain constant. Real payback can be longer or shorter. Compare foam against a lower-cost air-sealing-and-fiber-insulation proposal, not against doing nothing alone.
Also consider nonfinancial benefits such as reduced drafts, improved comfort, and better control of air leakage. These depend on correct detailing, not simply choosing the most expensive material.
How to Save Money Without Cutting Corners
- Get three itemized proposals based on the same surface area, R-value target, and assembly details.
- Ask for an alternative system quote. In a vented attic, targeted air sealing plus cellulose or fiberglass may deliver good value. In some assemblies, a professionally designed combination of foam and fiber insulation can reduce costs.
- Fix leaks before insulating. Trapping water behind a new insulation layer can create a more expensive problem.
- Schedule with other open-wall work. Installing insulation during a remodel may avoid separate demolition and finishing charges.
- Ask about utility or state rebates. Programs vary by location and may have income, equipment, contractor, or pre-approval requirements.
- Do not budget for the expired federal 25C credit. The IRS says the Energy Efficient Home Improvement Credit is not allowed for property placed in service after December 31, 2025. Older articles advertising a current 30% federal insulation credit are outdated for 2026 projects.
What a Good Spray Foam Quote Should Include
Before signing, request these details in writing:
- Location and measured treated surface area, with deductions or exclusions explained.
- Foam manufacturer and product, including open-cell or closed-cell type, technical data sheet, and SDS.
- Minimum installed thickness and stated R-value, with any variation across the surface explained.
- Total board feet, unit rate if used, and a clear all-in contract price.
- Surface preparation, old-insulation removal, leak repairs, and masking responsibilities.
- Required fire protection, permit handling, inspection, and any finish restoration.
- Ventilation and occupant re-entry plan, including where people and pets should stay during work.
- Installation quality checks, cleanup, warranty terms, and exclusions.
If one bid is dramatically cheaper, check whether it assumes less thickness, omits fire-protective coverings, or leaves demolition to you. The lowest number is not necessarily the lowest completed-project cost.
Frequently Asked Questions
How much does spray foam cost per square foot?
There is no single meaningful rate without specifying thickness. Using Angi’s 2026 installed board-foot ranges, 3 inches of open-cell foam costs about 1.80–4.80 per treated square foot, while 3 inches of closed-cell foam costs about 3.90–9.30. These are arithmetic estimates, and actual quotes can differ.
How much does it cost to spray foam a 1,000-square-foot area?
At an illustrative 3-inch depth, 1,000 square feet requires 3,000 board feet. Applying the national reference ranges gives 1,800–4,800 open-cell or 3,900–9,300 closed-cell, excluding unusual extras. A 1,000-square-foot home’s floor plan does not mean it has only 1,000 square feet of surfaces to insulate.
How much does 2 inches of closed-cell spray foam cost?
At 1.30–3.10 per board foot installed, the simple calculation is 2.60–6.20 per treated square foot. Two inches may not provide the R-value, air-barrier or vapor-control performance required for your particular assembly, so confirm the specified product and code requirements before choosing that thickness.
Is open-cell or closed-cell foam cheaper?
Open-cell is generally cheaper per board foot. Closed-cell provides more R-value per inch and different moisture-control properties, so compare complete code-appropriate assemblies at equivalent performance goals, not just their per-inch prices.
Can spray foam be installed over existing insulation?
Do not assume it can. Loose, contaminated, wet, or poorly attached materials may interfere with the intended application. The installer should evaluate the surface and product compatibility, and remove existing material where required by the manufacturer’s instructions or the assembly design.
Does spray foam need a vapor barrier?
It depends on the foam, installed thickness, climate zone, and location within the building assembly. Closed-cell foam can serve as a vapor retarder at a product-specific thickness; open-cell foam usually allows substantially more vapor diffusion. Ask the contractor to identify the applicable code requirement and how the proposed assembly satisfies it.
Can I stay home during spray foam installation?
Occupants and pets should not be in the application zone. EPA recommends excluding unprotected people during spraying and restricting re-occupancy until the product has adequately cured, the area has been ventilated, and cleanup is complete. Follow written manufacturer-specific instructions, not a generic online timing claim.
Is spray foam cheaper than fiberglass or cellulose?
Usually not on initial installed cost for accessible, ordinary attic and wall applications. Foam’s advantage is that it can insulate and air-seal simultaneously and fit certain difficult assemblies. Ask for an alternative quote with equivalent code compliance and a clearly defined air-sealing scope.
Bottom Line
A reliable insulation estimate starts with surface area, thickness, foam type, and total board feet—not the square footage of your house alone. Use national pricing to spot questionable quotes, but select the assembly based on local climate, moisture control, safety, and code requirements. For many homeowners, the best financial decision is to compare professionally installed foam with a properly air-sealed conventional insulation system before choosing either one.