Standard Ceiling Height: What’s Normal for U.S. Homes?
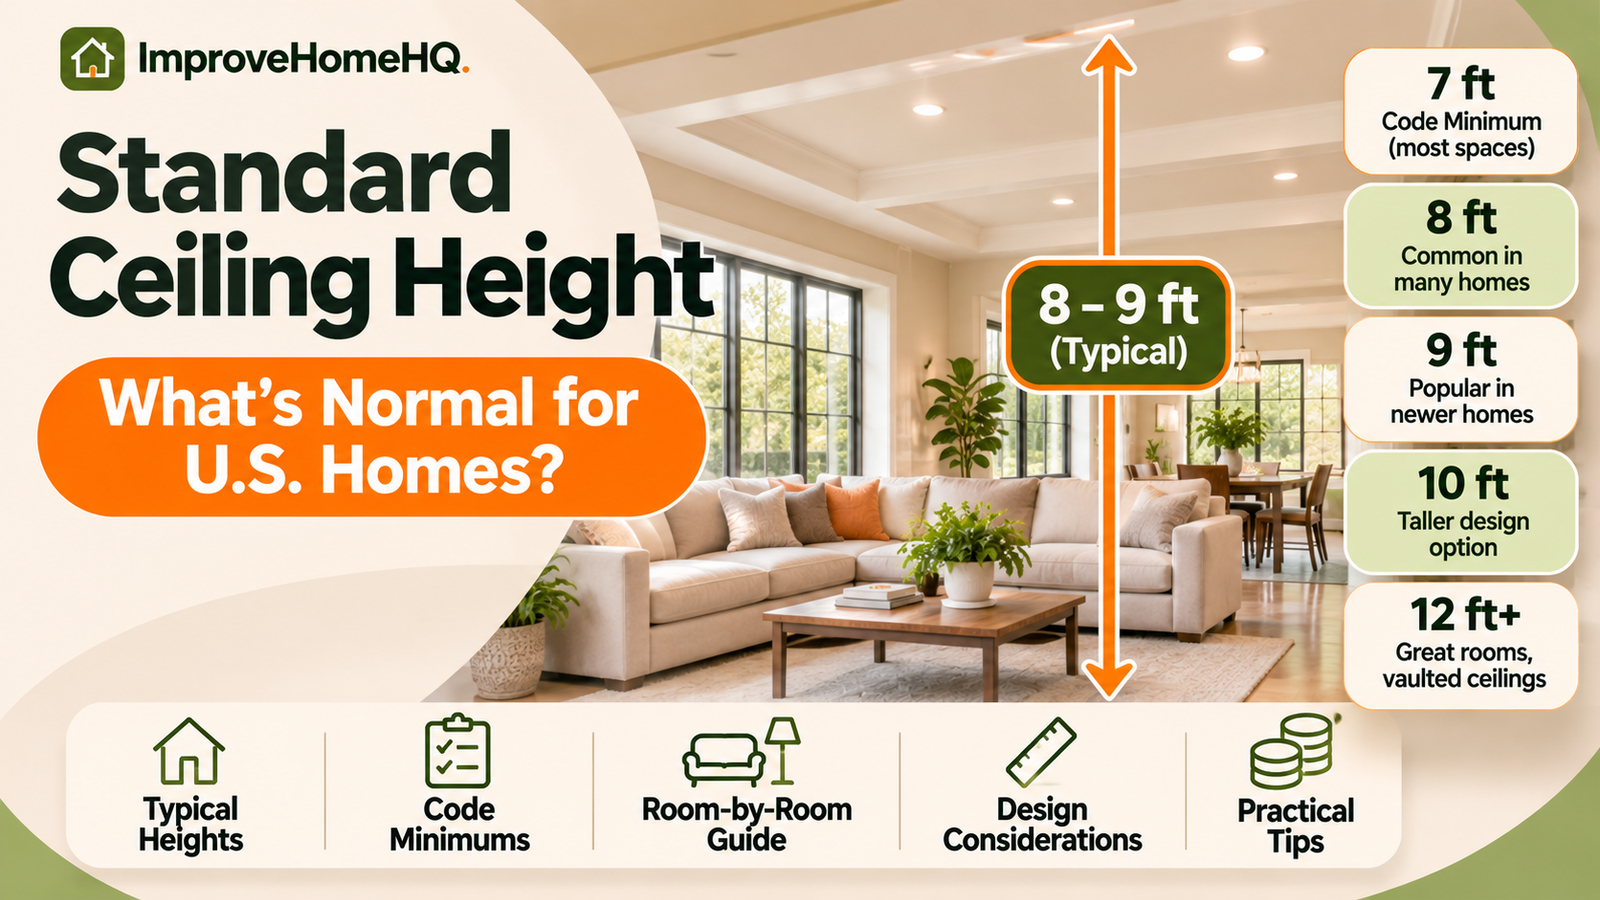
Quick answer: A typical ceiling-height benchmark for U.S. homes is 8 to 9 feet (96–108 inches). Eight feet is a conventional choice in many existing homes; 9 feet is popular in new-home designs. Ten feet is generally a taller design option, not a universal standard.
Code minimums are different: The model 2024 International Residential Code (IRC) generally calls for 7 feet in habitable spaces and hallways, and 6 feet 8 inches in bathrooms, toilet rooms, and laundry rooms. Exceptions and locally adopted codes may change the requirement.
A ceiling changes the way a room feels even when its square footage stays exactly the same. An 8-foot bedroom can seem comfortable and well proportioned, while a large living room may benefit from another foot or two above your head.
If you’re buying a house, remodeling a basement, or drawing up plans for a new build, the useful question isn’t simply how tall should the ceiling be? It’s what height fits the room, your budget, and your local building requirements.
What Is the Standard Ceiling Height in a House?
Eight to nine feet is a useful conventional planning range for U.S. residential ceilings, not a measured nationwide average. No single height is mandatory for every house, and “standard” can describe common design practice rather than a legal requirement.
- 8 feet (96 inches): A familiar height in established homes, apartments, smaller rooms, and budget-conscious construction.
- 9 feet (108 inches): A common design choice in newer homes, especially on the main floor.
- 10 feet (120 inches): A taller option used in larger rooms and some custom or upscale houses.
- 12 feet or higher: More often associated with great rooms, dramatic entryways, and vaulted designs than ordinary bedrooms.
These are practical building and design ranges, not universal national statistics. Housing age, region, builder, and architectural style all affect the actual height.
| Ceiling height | Approximate metric height | Typical use or effect |
|---|---|---|
| 7 ft | 2.13 m | Code minimum for many habitable spaces under the model IRC; not a preferred new-home design height |
| 8 ft | 2.44 m | Conventional residential rooms and many apartments |
| 9 ft | 2.74 m | Popular option for newer main-floor living spaces |
| 10 ft | 3.05 m | Larger living areas, custom homes, and taller windows |
| 12 ft+ | 3.66 m+ | Vaulted spaces, great rooms, and statement ceilings |
Why do older homes often have 8-foot ceilings?
Eight-foot walls have long worked well with conventional framing and finish materials. Shorter rooms can also be less expensive to build and finish than otherwise identical taller rooms. But age alone doesn’t tell you the ceiling height: some historic houses have especially tall first-floor rooms, while others have low upper floors.
Are 9-foot ceilings the new standard?
They are a popular specification in new construction, but calling them the nationwide standard overstates the evidence. Builders still offer 8-foot ceilings, and the same house may combine 9-foot main-floor ceilings with 8-foot bedrooms upstairs. Check the actual floor plan or measure the finished room instead of relying on the home’s construction date.
Typical Ceiling Heights by Room
The table below provides illustrative planning ranges. They are not results of a national housing survey, legal minimums, or specifications every builder follows. Measure an existing room; for a new design, confirm dimensions with the architect or builder.
| Room | Illustrative planning range | What matters most |
|---|---|---|
| Living room | 8–10 ft; higher in great rooms | Room proportions, windows, lighting, and acoustics |
| Bedroom | 8–9 ft | Comfort, furniture scale, and heating/cooling |
| Kitchen | 8–9 ft | Upper cabinets, range hood, lighting, and ducts |
| Dining room | 8–10 ft | Chandelier clearance and overall proportions |
| Bathroom | About 8–9 ft | Shower clearance, ventilation, and finishes |
| Hallway | About 8–9 ft | Visual continuity and any ductwork or soffits |
| Basement | Varies widely; often lower in older homes | Clear height beneath beams, pipes, and finished ceilings |
| Attic conversion | Varies with roof slope | Code-compliant floor area and headroom |
| Garage | Roughly 8–10 ft or taller, depending on use | Door tracks and opener hardware, vehicle clearance, storage, and lifts |
Living rooms and dining rooms
A 9-foot ceiling often strikes a useful balance in a modern living room: it feels more open than 8 feet without demanding the proportions of a 12-foot space. Large open-plan rooms may suit 10 feet or a vaulted section, particularly when taller windows are part of the design.
For a dining room, plan the light fixture along with the ceiling. A chandelier that works over a dining table may feel intrusive in an open walking area. The fixture’s bottom height and placement matter more than choosing a taller ceiling simply for its own sake.
Bedrooms and kitchens
An 8- or 9-foot bedroom is comfortable for most layouts. Tall ceilings are optional, not a requirement for a good sleeping space. Consider the wall space above wardrobes, how curtains will hang, and whether a ceiling fan will have sufficient clearance.
In a kitchen, extra height affects upper-cabinet design. A 9-foot room may need taller or stacked cabinetry if you want storage to reach the ceiling; otherwise, you may have an intentional gap above the cabinets. Confirm cabinet dimensions and ventilation routes before finalizing wall height.
Bathrooms, basements, and attics
Bathrooms are often built near the same height as neighboring rooms, but plumbing, exhaust ducts, and shower fixtures can complicate the layout. A lowered ceiling over one section is not automatically permitted everywhere; assess the relevant code provisions.
Basements are different because the joists above, dropped beams, plumbing, and HVAC ducts all affect finished clear height. A basement framed at 8 feet can have noticeably less usable headroom once drywall, flooring, and mechanical equipment are installed.
An attic’s tallest point can be misleading. With a sloped roof, building codes may limit which portions of the floor count toward the required habitable area. Measure the low edges as carefully as the ridge.
What Is the Minimum Legal Ceiling Height?
For one- and two-family dwellings and townhouses within its scope, the model 2024 International Residential Code addresses basic ceiling heights in Section R313. The International Code Council (ICC) summarizes the requirements in its 2024 IRC Study Companion.
| Area | Model 2024 IRC minimum* |
|---|---|
| Habitable rooms, such as living rooms and bedrooms | 7 ft |
| Hallways | 7 ft |
| Basement portions containing habitable rooms or hallways | 7 ft, subject to applicable exceptions |
| Bathrooms, toilet rooms, and laundry rooms | 6 ft 8 in |
| Basement portions without habitable rooms or hallways | 6 ft 8 in |
| Certain basement beams, ducts, and similar obstructions | May project as low as 6 ft 4 in under the stated exception |
These are simplified model-code rules, not a legal determination for your property. States and local governments may adopt different IRC editions or amendments. Apartments and larger multifamily buildings can fall under a different code. Exceptions for sloped rooms, fixtures, specific beams and ducts, and alterations to existing structures can change the applicable clearance. Confirm your actual adopted code with the local building department before designing or building.
A habitable space is an area used for living, sleeping, eating, or cooking. Closets and unfinished storage areas are not treated the same way as bedrooms. Also, a room meeting the minimum height is not automatically a legal bedroom: light, ventilation, emergency escape, floor-area, and other rules may apply.
What about sloped ceilings and attic bedrooms?
The 2024 IRC includes exceptions for sloped ceilings. As a general design check, the required room area must account for both a minimum amount of higher headroom and the lower portions beneath the roof. For an ordinary new sloped-ceiling room under the cited model rule, at least 50% of the required floor area must have 7 feet of headroom, and only floor area with at least 5 feet of height counts toward that required area. This does not mean every point of the attic must be 7 feet high. Existing attic conversions can qualify for different provisions, depending on the adopted code and project classification.
For example, imagine an attic room with 100 square feet of floor area at or above 5 feet of headroom. If only 40 square feet reaches 7 feet, it would not meet the model rule requiring 50% of the required floor area at 7 feet, assuming the full 100 square feet is needed to satisfy that requirement. A drawing marking both the 5-foot and 7-foot lines is more useful than the ridge height alone. Other bedroom requirements still apply.
Can you finish a basement with a 6-foot-8-inch ceiling?
A nonhabitable basement area can have a 6-foot-8-inch model-code minimum, but that number does not automatically allow a new basement bedroom or living room. The general model rule for habitable basement areas is 7 feet. Some existing-building conversions have separate reduced-height provisions, and limited projections under beams or ducts can be treated differently from the main room ceiling. Check whether your project is new construction or an existing-building conversion, then verify the exact rule locally. A legal bedroom also needs to meet applicable emergency escape, light, ventilation, and other requirements.
8-Foot vs. 9-Foot vs. 10-Foot Ceilings: Which Is Better?
| Factor | 8-foot ceiling | 9-foot ceiling | 10-foot ceiling |
|---|---|---|---|
| Visual feel | Familiar, compact | Open but balanced | Tall and dramatic |
| Construction and finish cost | Generally lowest | Usually higher | Often highest |
| Windows and doors | Standard proportions fit readily | More flexibility for taller openings | Tall openings often suit the scale |
| Kitchen cabinets | Easier to reach ceiling with common layouts | May require additional cabinetry or a gap | More design and access planning |
| Lighting and fans | Clearance needs close attention | More room for fixtures | Downrods or taller fixtures may be useful |
| Best fit | Bedrooms and modest rooms | Versatile whole-home choice | Large rooms and custom features |
Choose 8 feet when the existing layout works well, the room is relatively small, or keeping remodeling costs under control is a priority. There is no reason to alter a perfectly functional 8-foot bedroom just because newer model homes have taller ceilings.
Choose 9 feet if you’re building new and want a noticeable sense of openness without making every room unusually tall. This is a strong all-around choice for family living spaces.
Choose 10 feet when the floor area, windows, and furnishings can support it. A tall narrow room may feel less balanced than a wider room with a lower ceiling. Consider a feature ceiling in the living room rather than automatically upgrading every room.
How much more space does an extra foot create?
Consider a 15-by-20-foot living room with 300 square feet of floor area:
- At 8 feet high, the room contains about 2,400 cubic feet of interior volume.
- At 9 feet high, it contains about 2,700 cubic feet.
- At 10 feet high, it contains about 3,000 cubic feet.
Moving from 8 to 9 feet adds 12.5% more room volume without adding floor area. That can make the room feel more spacious, but it also increases the amount of interior air and wall surface involved in heating, cooling, and finishing. It does not mean the energy bill automatically rises by 12.5%; HVAC loads depend on insulation, air leakage, climate, windows, equipment, and other factors.
Quick Checklist: Which Ceiling Height Should You Choose?
Before you settle on 8, 9, or 10 feet, answer these questions:
- What is the room used for? Bedrooms and compact rooms often suit 8–9 feet; an expansive living space may benefit from 9–10 feet.
- Will the proportions look balanced? Compare the proposed height with the room’s width, depth, and window sizes—not just the square footage.
- What must fit overhead? Check fan-blade clearance, pendants, ductwork, beams, garage door tracks, and any planned soffits.
- How will cabinets and windows line up? Draw upper-cabinet tops, window heads, trim, and curtain hardware at their actual elevations.
- What is the complete price difference? Ask for framing, drywall, finishing, windows, HVAC, and labor costs rather than a single upgrade allowance.
- What is the finished clear height? Account for flooring and ceiling assemblies, especially in basements and conversions.
- What does the local code allow? Verify the governing code edition and exceptions before treating a low ceiling as habitable space.
Practical default: If you are choosing for an ordinary new home and your budget permits, 9 feet is a versatile starting point for primary living areas. Eight feet remains reasonable for many bedrooms and smaller rooms. Reserve 10 feet or more for rooms designed to use the added height.
How Ceiling Style Changes the Height You Experience
A room’s highest point isn’t always its usable ceiling height.
Flat and tray ceilings
A flat ceiling provides a consistent floor-to-ceiling measurement. It’s straightforward to finish and works across nearly every home style.
A tray ceiling has a raised center and a lower perimeter. It can add depth without raising an entire story, but the lower border is still part of the room’s clear-height design. Check the lowest finished edge, particularly near doors or tall furniture.
Vaulted and cathedral ceilings
A vaulted ceiling rises above the normal wall line, sometimes with a curved or varied profile. A cathedral ceiling typically follows opposing roof slopes toward a central ridge. These can make living areas feel larger and allow interesting window layouts, but insulation, roof ventilation or unvented-roof design, lighting access, and acoustic treatment deserve early attention.
Do not assume a ceiling can be vaulted simply by removing joists. Ceiling joists may help resist the outward thrust of rafters. A structural engineer or qualified designer should assess the roof system before framing is altered.
Coffered, beamed, and dropped ceilings
Coffered ceilings use a recessed-panel pattern that adds architectural detail. Exposed beams may be structural or decorative. Either approach introduces lower elements that can change perceived headroom.
Dropped or suspended ceilings conceal pipes, wiring, and ducts, especially in basements. Measure the finished elevation of the grid—not the underside of the floor joists above—to determine what headroom remains.
How to Measure Ceiling Height Correctly
For an ordinary flat room, all you need is a tape measure and a level reference to the finished floor.
- Start at the finished floor. Do not measure from the subfloor if new flooring will be installed.
- Measure vertically to the finished ceiling. A laser distance measurer is useful for tall rooms; follow its instructions and confirm suspect readings.
- Take readings in several locations. Older floors and ceilings are not always level.
- Record the lowest clear point. Note soffits, beams, duct enclosures, or other projections separately.
- For a sloped or vaulted room, record multiple heights. Include the lowest edge, highest point, and where relevant code-height lines cross the floor area.
Example: If a basement measures 7 feet 5 inches from concrete slab to floor joists, adding 1 inch of finished flooring and a ceiling assembly extending 3 inches below the joists leaves about 7 feet 1 inch of finished headroom in unobstructed areas. Ducts or beams could reduce it further. Use your actual material thicknesses, not these illustrative assumptions.
When shopping for a house, treat phone measuring apps as rough estimates. Confirm critical dimensions with a tape or reliable laser device before ordering cabinets or deciding whether a basement can be legally finished.
What to Consider Before Choosing Taller Ceilings
Construction costs and structural design
An extra foot of wall height can require more framing and drywall, taller wall finishes, extra paint, different window or door detailing, and additional labor. Larger window units, upgraded HVAC distribution, or more complex roof framing may add costs. Ask your builder for an itemized price difference between ceiling-height options instead of applying a generic dollar-per-square-foot estimate.
Heating, cooling, and insulation
Taller rooms hold more air, but their actual energy performance depends heavily on the building envelope and system design. Good insulation, air sealing, window selection, and properly sized HVAC equipment matter more than assuming either a high or low ceiling is inherently efficient. Tall spaces can also develop noticeable temperature stratification.
A ceiling fan may improve comfort when correctly installed. ENERGY STAR’s ceiling-fan guidance recommends placing fans at least 7 feet above the floor, with 8 to 9 feet preferred where ceiling height permits, and keeping blades at least 18 inches from walls. Follow the fan manufacturer’s clearance and mounting instructions as well.
Window placement, daylight, and privacy
Higher walls can fit taller windows or higher window heads, helping daylight penetrate farther into some layouts. But extra glass can affect heat gain, heat loss, glare, and privacy. Coordinate glazing with orientation, shading, and energy performance rather than enlarging windows solely to match ceiling height.
Sound and room proportions
Hard floors, large windows, and high ceilings can make a spacious room echo. Rugs, upholstered furniture, curtains, and acoustic materials can help control reverberation. Think about how the room will sound when occupied, not just how it will photograph when empty.
Maintenance and future flexibility
Taller ceilings put smoke alarms, light fixtures, fans, and paint touch-ups farther out of reach. They may also affect curtain lengths, ladder access, and the price of professional decorating work. In a home intended for long-term use, easy maintenance can be as valuable as dramatic height.
Can You Make an Existing Ceiling Higher?
Sometimes, but the method depends on what sits above the ceiling.
- Remove a nonstructural suspended ceiling: You may recover visible height if there’s enough clearance and utilities can remain accessible and code compliant.
- Rework a soffit or duct enclosure: A contractor may be able to reroute services, but structural members cannot simply be cut or removed.
- Vault the ceiling: This can require engineered changes to roof framing, insulation assemblies, mechanical work, and permits.
- Lower a basement slab: Excavation and underpinning can involve foundations, drainage, utilities, and significant structural risk. It’s a specialist project, not a cosmetic DIY job.
If structural changes are impractical, you can make a room feel taller with flush or shallow-mounted lighting, full-height curtains, uncluttered wall treatments, and paint colors that reduce strong visual breaks between walls and ceiling. These ideas change perception, not legal headroom.
Common Ceiling-Height Mistakes to Avoid
- Confusing standard height with code minimum. A 7-foot habitable room may meet a model-code threshold without being the height you’d choose in a new home.
- Measuring before finishes. Tile, flooring, drywall, and ceiling grids can reduce the final clearance.
- Ignoring beams and ducts. A basement’s clear headroom may vary substantially from one location to another.
- Using the peak height for a sloped attic. Required floor-area rules depend on the lower portions too.
- Choosing fixtures after framing. Ceiling fans, pendants, cabinets, and window heads should be planned early.
- Assuming higher ceilings guarantee better resale value. Buyer preferences and local comparable sales matter; an expensive alteration may not pay for itself.
- Copying online code numbers without checking the jurisdiction. Local adoption, amendments, building type, and existing-building rules can change the answer.
Frequently Asked Questions
Is an 8-foot ceiling too low for a modern house?
No. Eight feet is a familiar, usable residential height and can feel well proportioned in bedrooms, kitchens, and smaller living rooms. Nine feet may feel more open, but an 8-foot ceiling is not inherently outdated or deficient.
Is a 9-foot ceiling considered high?
It is taller than the traditional 8-foot ceiling but is generally better described as a common modern option than a dramatic high ceiling. Ten feet and above tend to look more noticeably tall in typical residential rooms.
Are 10-foot ceilings worth it?
Sometimes, particularly in a large room with taller windows. Request an itemized upgrade quote and check how the extra height affects lighting, finishes, and maintenance before committing.
What ceiling height is best for a basement?
More finished headroom is generally easier to use, but feasibility depends on beams, ducts, floors, and local code. Measure the lowest finished clearance and confirm any conversion exceptions before planning a bedroom.
Do apartments have 8- or 9-foot ceilings?
Both are common. Many existing apartments have ceilings around 8 feet; newer or upscale units may have 9 feet or more. Apartments can be governed by codes different from those applying to detached houses, so avoid applying single-family IRC provisions to an apartment automatically.
Does ceiling height include the floor and drywall thickness?
No. The dimension homeowners generally mean is the vertical distance from the top of the finished floor to the underside of the finished ceiling. Structural story height is a different measurement.
Are 7-foot ceilings legal?
Often, yes: 7 feet is the model IRC general minimum for habitable space and hallways. Whether it is legal in a specific home depends on the adopted code, room type, and applicable exceptions.
The Bottom Line
For most U.S. homes, 8 to 9 feet is the useful benchmark. Eight feet is a practical choice for many existing houses and modest rooms; 9 feet is a versatile option when planning a new home; and 10 feet or more makes the most sense where the room’s proportions and design justify it.
Before buying materials or approving a remodel, measure the finished height, account for beams and sloped areas, and check the rules with your local building department. The best ceiling is one that looks right, functions well, and remains safe and compliant—not simply the tallest one you can afford.